
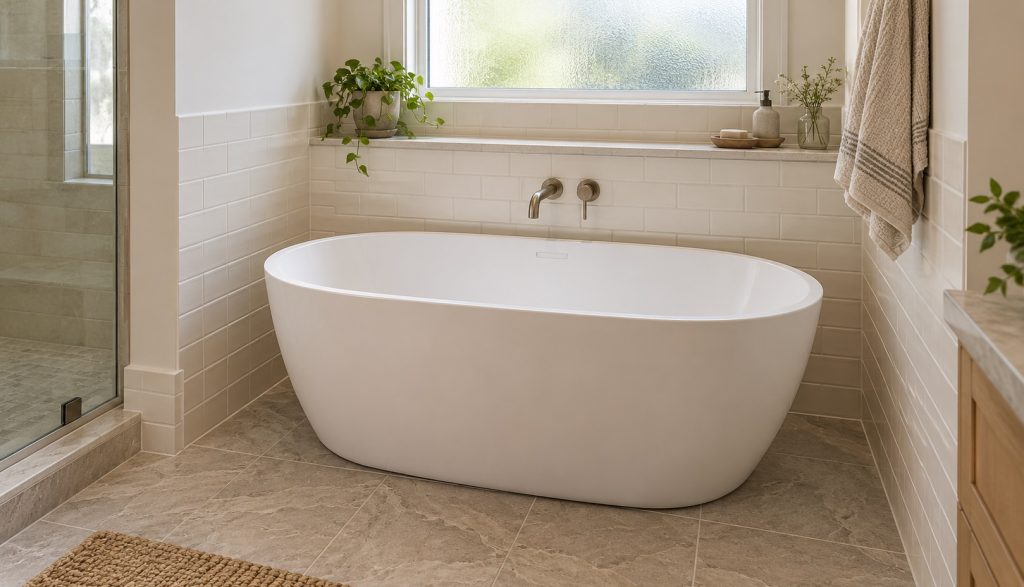
Yes, you can put a freestanding tub in an alcove if the tub is designed for that placement and the space accommodates its dimensions, plumbing, and cleaning needs. But a standard freestanding tub does not automatically become an alcove tub just because it fits between three walls. Its shape, wall clearances, water protection, drain connection, and installation instructions all matter.
If you are replacing a built-in tub, the choice can look straightforward: remove the old bathtub and set a freestanding one in the same recess. The complications usually show up later. A faucet may not reach the tub. A narrow gap may be hard to clean. Water from a shower may escape toward the walls. Or the drain may not line up with the new tub.
Before you buy or remodel, check the specific tub model and your bathroom layout. That is the reliable way to decide whether a freestanding tub in an alcove will work well in daily use.
What is an alcove, and what makes a tub freestanding?
An alcove is a recessed space, commonly bounded by three walls. Many conventional alcove tubs are made to fit that arrangement. They may have a finished front apron and a flange or other design feature intended to help manage water along the walls.
A freestanding tub is generally finished on its exposed sides and designed to stand apart from a built-in surround. Some models are intended to be viewed from several angles, while others have a flatter side or back that can sit near a wall. The category includes different shapes and installation requirements, so the label alone does not tell you whether a particular tub suits an alcove.
There are also back-to-wall tubs and dual-installation tubs. Back-to-wall tubs are shaped to sit close to a wall. Dual-installation models are made for more than one placement, such as freestanding or alcove installation. For example, a manufacturer’s dual-use model specifies a separate tile flange for alcove installation. That detail shows why you should check the installation guide instead of assuming any freestanding model can be placed against finished walls.
Can you put a freestanding tub in an alcove with three walls?
Sometimes. A freestanding tub can sit in an alcove if the manufacturer allows that installation and the tub can be fitted without blocking required connections or creating an unmanageable gap.
The word fit deserves a closer look. The tub might physically fit between the walls but still be inconvenient or unsuitable. You need enough space to position it, connect the drain, reach the faucet, clean around it, and protect surrounding surfaces from water. Its finished shape also needs to look intentional in the recess. A rounded tub pushed tightly into a rectangular alcove may leave odd gaps at its ends or behind it.
The best starting point is to sort the tub into one of three categories:
- Designed for alcove installation: The manufacturer’s instructions show how to install it against walls and describe any required flange, seal, or wall finish.
- Designed for more than one installation type: The tub can be installed as freestanding or in an alcove, but each arrangement may have different parts or requirements.
- Freestanding only: The instructions do not approve alcove placement. Ask the manufacturer or a qualified installer before planning around it.
A conventional freestanding tub in a three-wall alcove can be less forgiving than an alcove tub. If the walls are uneven, the tub sits at an angle, or the drain connection is difficult to reach, the installation may require more work than the appearance suggests.
Benefits of a freestanding tub in an alcove
A more sculptural look
A freestanding tub can make a familiar bathroom recess feel more distinctive. Its shape can become a focal point, especially if the walls and fixtures are planned to complement it. This may suit a primary bathroom where the tub is used for soaking and the room has enough space for a visually open design.
More choice in shape and style
A built-in alcove tub often has a familiar rectangular profile. Freestanding and back-to-wall models offer different silhouettes, rim shapes, and exterior finishes. A dual-installation model can provide some of that visual variety while still being designed for a wall-adjacent layout.
A possible fit for an existing bathroom footprint
If your current tub occupies a three-wall recess, keeping the tub in roughly the same zone may avoid moving every fixture. That does not mean the replacement will be a simple swap: drain and faucet locations can differ. Still, a compatible tub may let you update the look without redesigning the entire room.
A more open feel than a bulky surround
Some homeowners prefer the cleaner outline of a finished tub exterior to a built-in deck or heavy surround. Whether the room actually feels larger depends on the tub’s dimensions and the remaining space. A wide model can make a modest bathroom feel more crowded, even if it has an elegant shape.
Drawbacks to consider before you commit
Cleaning the sides and narrow gaps
The most common practical concern is cleaning around and behind the tub. Homeowners report different experiences: some say a mop or flexible cleaning tool works well, while others find dust, hair, and moisture difficult to remove from tight spaces. The gap width and tub shape make a big difference.
Consider how you will clean the actual layout, not an idealized showroom image. Can you reach the floor behind the tub? Can you wipe the outer surface? Will a long-handled tool fit into the gap? If the back of the tub will be nearly against a wall, ask whether the model is meant to be installed that way and whether the wall joint can be maintained.
Water can reach places you do not want it
A freestanding tub does not necessarily provide the same water-management details as a tub made for an alcove. If the tub is used with a shower, splashing can reach the walls, floor, and gaps around the tub. A shower curtain or enclosure also needs to work with the tub’s shape and position.
Do not assume a freestanding tub is suitable for a tub-and-shower combination. Check the manufacturer’s instructions and plan the wall finish and enclosure before installation. If the tub is primarily for bathing and the shower is separate, the water-protection problem may be simpler—but the surrounding floor still needs appropriate protection.
Plumbing may be harder to reach
Freestanding tubs often use a floor drain and may pair with a floor-mounted filler. Other models have different drain or faucet arrangements. In an alcove, nearby walls can limit access to connections. Find out how the drain and faucet will be installed, inspected, and repaired before the tub is secured.
The plumbing code includes access provisions for certain concealed connections. The applicable rule depends on the type of connection and the code adopted locally, so have a plumber confirm the requirements for your installation.
The available tub may be wider or deeper than your old one
A freestanding tub’s outer dimensions can differ from those of a built-in tub with a similar bathing length. Measure the outside of the tub, including its widest points, not just the interior basin. Check the alcove at the top, middle, and floor because walls can be out of square.
Also consider how much room remains for getting in and out, opening doors, reaching controls, and moving around the bathroom.
How to check whether your alcove will work
Before ordering a tub, write down the following measurements and conditions.
1. Measure the alcove carefully
Record the width and depth at several points. Measure from finished wall surfaces if the walls are already complete. If they will be remodeled, account for the planned wallboard, tile, waterproofing, and trim. A tub that fits between bare studs may not fit after the finished walls are installed.
2. Compare the measurements with the model’s installation drawing
Use the manufacturer’s specification sheet and installation guide for the exact model. Look for the required wall clearance, installation type, drain location, overflow location, and any flange or accessory needed for alcove use. Do not rely on a product photo or a general statement that the tub is “freestanding.”
3. Locate the drain and faucet
Measure the existing drain rough-in and compare it with the tub’s drain opening. Decide whether the tub filler will be floor-mounted, wall-mounted, or attached to the tub. Check that the spout can reach over the rim and that the handles are accessible.
Changing the drain or water lines can add work. A plumber can tell you whether the existing rough-ins are usable and where access will be needed.
4. Check floor support and level
A filled tub is heavy. The total load includes the tub, water, and person using it. Confirm the floor is sound and level, and review the tub’s weight and support requirements with the installer. Do not assume the floor under an old tub is automatically suitable for a different model.
5. Plan the delivery route
Measure doorways, hallways, stairs, and turns between the entry and bathroom. A tub can fit the alcove perfectly and still be difficult to carry into the house. Check the tub’s packaged dimensions and handling instructions before delivery day.
6. Think through cleaning and repairs
Decide how you will reach the floor around the tub and how a plumber would service the drain. If the tub will be enclosed tightly by walls or fixed panels, ask the installer where access will come from. A service plan is much easier to arrange before tile and trim are finished.
What if the alcove will also be used as a shower?
This needs extra care. A standard freestanding tub may not have a wall flange or shape intended to keep water away from the wall. The showerhead, enclosure, splash pattern, and wall finish all affect the risk of water escaping.
If you want one space to serve as both shower and tub, compare your candidate with models specifically designed for an alcove or tub-and-shower installation. The International Residential Code includes requirements for plumbing fixtures and tub or shower spaces, but local adoption and amendments vary. Ask your contractor or local building department which rules apply to your project.
The short version: don’t choose a tub first and try to solve the shower details afterward. Confirm that the tub, faucet, enclosure, and waterproofed wall system are compatible as a complete setup.
Alternatives if a conventional freestanding tub is a poor fit
If your measurements or cleaning plans raise concerns, consider these options:
- A standard alcove tub: Usually the most direct choice for a three-wall recess, particularly when the space will include a shower.
- A back-to-wall tub: Can give you a more contemporary look while keeping one side close to the wall.
- A dual-installation tub: May allow alcove placement if installed with the parts and method specified by its manufacturer.
- A drop-in tub: Can work when you want a custom deck or surround, but it requires planning for the supporting structure and finished edges.
- A shower-only conversion: May be more practical if the tub is rarely used and you do not need one elsewhere in the home.
The right choice depends on how you use the bathroom. A tub that looks attractive but is difficult to clean, awkward to enter, or unsuitable for your shower routine may not be the best upgrade.
Frequently asked questions
Can a freestanding tub touch the wall?
Some models are designed to sit near or against a wall; others are intended to stand apart. Follow the installation guide for the exact tub. Do not push a tub against a wall if the manufacturer requires a gap for cleaning, connections, or installation.
Is a back-to-wall tub the same as a freestanding tub?
Not exactly. A back-to-wall tub may have a finished exposed side and a shape intended to sit against a wall. A conventional freestanding tub is generally finished on more sides and may be designed for open placement. Product labels vary, so check the model’s technical drawings and instructions.
Can I use a freestanding tub with a shower curtain?
Possibly, but compatibility depends on the tub shape, shower-curtain arrangement, wall protection, and manufacturer’s guidance. Many freestanding tubs are not shaped like conventional shower tubs. Ask a qualified installer to assess how water will be contained before choosing this setup.
Will a freestanding tub in an alcove be hard to clean?
It can be, especially if the side or rear gaps are narrow. Some homeowners manage with long-handled tools, while others dislike the chore. Measure the actual gap and decide how you will reach it before installation.
Can I install one myself?
Some experienced DIYers may be able to complete parts of a tub installation, but plumbing connections, floor support, waterproofing, and code compliance require careful work. Manufacturer guidance recommends checking the model’s instructions, and installation complexity varies by tub and bathroom. If you need to move plumbing or are uncertain about leak prevention, hire a qualified plumber or contractor.
Final words
So, can you put a freestanding tub in an alcove? Yes—when the tub is approved for that placement and the alcove works for its size, drain, faucet, water protection, and maintenance needs.
A dual-installation or back-to-wall model may be a better match than a conventional tub designed for an open room. Before committing, verify the exact installation instructions, measure the finished space, plan plumbing access, and picture how you will clean around the tub. Those checks can help you avoid an expensive fixture that looks right on day one but frustrates you every week.