
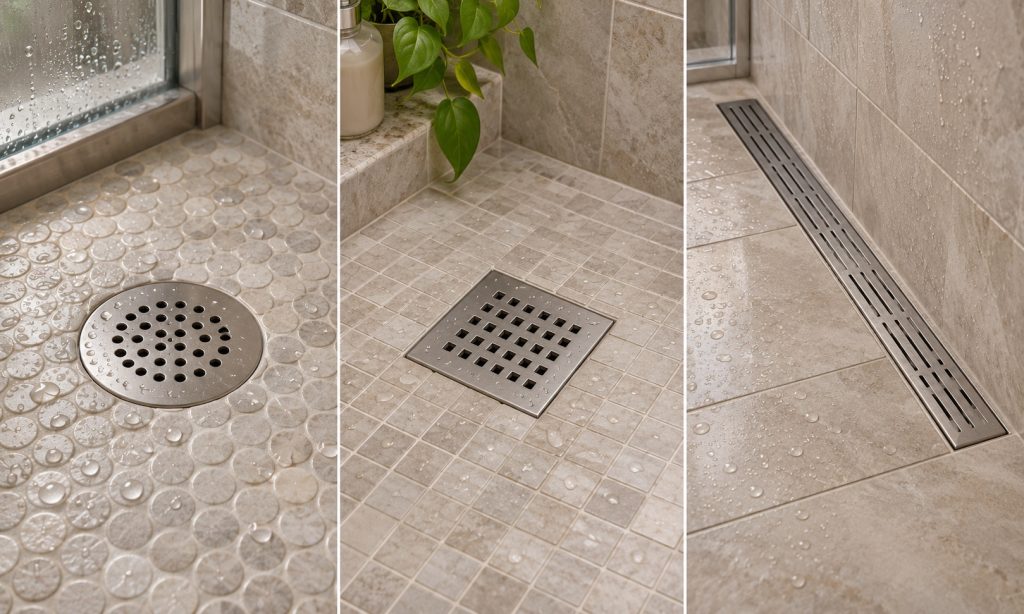
You have chosen the shower tile, pictured the finished bathroom, and then someone asks where the drain should go. That small decision affects more than appearance. It helps determine the floor layout, waterproofing connection, and how easily you can remove hair later.
Understanding the types of shower drain starts with separating what you see from what sits underneath. A square cover does not tell you how the waterproofing attaches. A long channel does not automatically mean greater drainage capacity.
For a useful comparison, look at the drain’s layout, its connection to the shower pan, and its connection to the waste pipe. Those three details will help you ask better questions before installation begins.
Types of Shower Drain: A Quick Comparison
The main visible layouts are point drains and linear drains, including concealed wall arrangements. Other labels describe covers or installation methods. These categories overlap: a linear drain can have a tile-in cover and a bonding flange.
| Type or description | What it identifies | Useful application | Main consideration |
|---|---|---|---|
| Point drain | Water collects at one compact opening | Conventional shower layouts | Floor must slope toward the opening |
| Linear drain | Water enters a long channel | Designs using a planned directional slope | Channel length, outlet location, and cleaning access |
| Wall drain | Drainage opening sits at the wall base | Concealed drainage designs | Requires a compatible wall-and-floor assembly |
| Tile-in drain | Cover carries matching tile | Less visible drain opening | Cover must remain removable |
| Clamping-ring drain | Liner attaches between drain components | Traditional liner-and-mortar shower pans | Pre-slope and clear weep passages |
| Bonding-flange drain | Surface membrane connects at the flange | Bonded waterproofing systems | Membrane and drain compatibility |
| No-caulk drain | Compression gasket seals around the pipe | Compatible preformed shower bases | Correct gasket, pipe, and base connection |
When comparing types of shower drain, identify which part of the system each label describes. Otherwise, you may end up comparing a cover style with a plumbing connection.
Point Shower Drains
A point drain collects water at a compact opening, often near the center of the shower. Placement can also be offset when the shower design permits it.
The surrounding floor slopes toward that opening from multiple directions. Small tiles can follow those changing planes more easily. Larger tiles may require planned cuts where the floor changes direction; the tile layout needs to be designed around the slope.
Round and Square Drain Covers
Round and square grates are visible variations within this category. A square frame can align with a square tile grid, while a round grate creates a different cutting pattern around its perimeter.
Neither shape alone establishes flow capacity. The complete drain assembly and connected plumbing matter more than the outline of the cover.
Among the types of shower drain, a point drain deserves consideration when you want to retain an existing compact drain location. My preference would be to investigate that option before redesigning the entire floor simply for a different appearance.
Practical Limitations
A point drain does not excuse uneven slope. Low spots can retain water even when the opening itself is clear. Ask the installer to explain how the tile transitions will work, particularly if your chosen tiles are large.
Also ask how the grate comes off. A beautiful drain becomes less appealing when basic cleaning feels like solving a puzzle before breakfast.
Linear Shower Drains
A linear shower drain uses an elongated channel instead of one small surface opening. It may sit beside a wall or at an intermediate position within the shower.
With a suitable wall-adjacent layout, the floor can slope in one plane toward the channel. That arrangement supports larger tiles without requiring them to bend across several intersecting slopes.
However, the word “linear” does not guarantee a single-plane floor. Drain length, placement, and the surrounding shower geometry determine how water reaches the channel.
Where a Linear Layout Helps
These types of shower drain are worth considering when large-format tile and a directional floor slope are important design goals. Review the entire layout before choosing a channel length.
Ask where the outlet sits beneath the channel. Its position may differ from what you assume when looking at the grate. The installer should check that location against the existing waste pipe and floor structure.
Cleaning and Water Capacity
Ask to see how the channel cover and any removable debris basket lift out. You should be able to reach the areas identified for routine cleaning without disturbing the waterproofing.
Some homeowner discussions describe frustration with hair collecting inside linear channels; others emphasize how much easier a removable cover makes maintenance. These are individual experiences, not evidence that every linear drain clogs more often.
A long grate also should not be treated as a guaranteed high-flow drain. Have the installer verify the specific assembly’s capacity against the shower’s intended water output.
Tile-In and Concealed Wall Drains
Some types of shower drain are described mainly by how discreetly they blend into the bathroom. Appearance matters, but access still needs a place in the design.
Tile-In Drain Covers
A tile-in cover contains a piece of tile, allowing the visible surface to coordinate with the floor. Water enters through the designed gaps around the cover.
This treatment is available on certain point and linear assemblies. It does not create a separate waterproofing method.
Keep the cover removable, and follow the specified tile thickness and opening dimensions. Ask the installer to demonstrate removal after the tile work is finished. My view: a subtle appearance is worthwhile only if you can still clean the drain comfortably.
Concealed Wall Drains
A wall drain places the drainage opening at the base of a wall, with the collection assembly concealed as part of the system. Water still needs a correctly designed route across the floor.
Plan this arrangement before construction. Ask for details showing the waterproofing transition, service access, and required space. Treat it as a coordinated shower assembly rather than a decorative cover you can add at the end.
Types of Shower Drain by Waterproofing Connection
The connection beneath the tile matters at least as much as the visible grate. Tile and grout are not substitutes for the shower’s waterproofing system.
Clamping-Ring Drains
A traditional clamping-ring drain secures a compatible shower-pan liner between drain components. Above the liner, the shower typically includes a mortar bed and tile finish.
Water reaching the liner must be able to travel toward the drain through the assembly’s weep passages. The liner needs the correct underlying slope, and those passages must remain clear during installation.
Blocking them with mortar or excess sealant interferes with that drainage path. If you are discussing a traditional pan rebuild, ask specifically how the liner will be sloped and how the weep passages will be protected.
Bonding-Flange Drains
A bonding-flange drain provides an attachment area for a compatible waterproof membrane near the top of the shower assembly. The membrane connects directly to the drain flange as part of the specified system.
Do not assume that any membrane can be attached to any flange with whichever adhesive is available. Use the documented combination of drain, membrane, and installation materials.
These types of shower drain are distinguished by their waterproofing connection, not their grate shape. A square point drain and a linear drain may both use bonded waterproofing, depending on their designs.
Drain Connections for Preformed Shower Bases
Preformed shower bases have their own drain-opening and installation requirements. Matching those requirements comes before choosing a finish.
A no-caulk drain commonly uses a compression gasket around the waste pipe. The drain body also needs the specified seal where it meets the shower base. FYI: “no-caulk” describes the connection method; it does not mean every joint is assembled without sealant.
Other compatible drains use solvent-weld connections. The drain and pipe materials determine the correct joining method. Do not assume that a drain fitting suitable for one plastic pipe is suitable for another.
When identifying types of shower drain for a replacement base, gather the base model, drain-opening dimensions, pipe material, pipe size, and available access. A photograph of the top grate alone will not answer all those questions.
How to Choose the Right Shower Drain
Start with the shower assembly and work outward to appearance. These questions help turn a general preference into a practical installation plan.
Match the Floor and Waterproofing First
Tell the installer whether the shower will use a preformed base, a traditional lined mortar pan, or a bonded waterproofing assembly. Then confirm which drain connections that construction supports.
If you want to keep an existing drain, establish exactly what is installed before ordering replacement parts. Also distinguish replacing a removable grate from replacing the drain body. They are very different scopes of work.
Check Tile Layout and Accessibility
Ask for a floor drawing showing the drain position, slope directions, and tile cuts. This makes it easier to understand the consequences of each option.
A curbless entrance needs its own planning. A linear drain alone does not make a shower accessible or keep water inside. Floor elevations, water containment, and structural requirements must be coordinated. Any floor recess should preserve the building’s structural integrity.
Verify Flow, Maintenance, and Total Scope
Compare the drain’s documented capacity with all outlets intended to run together. For example, if two outlets each deliver 2 gallons per minute simultaneously, their combined nominal output is 4 gallons per minute. That arithmetic is a planning input, not a drain-sizing approval.
Have a qualified installer verify the drain, trap, piping, and local requirements for the actual configuration.
When comparing types of shower drain, request a complete installation scope. Include floor preparation, plumbing changes, waterproofing, tile cuts, testing, and access. Comparing only the visible drain parts leaves too much unanswered.
Cleaning and Repair Considerations
Make cleaning access part of your selection, rather than a problem to solve later. Keep any supplied lifting key somewhere easy to find.
Follow the assembly’s maintenance instructions when removing the grate or basket. Clear accessible hair and debris, and use cleaning methods approved for the finish. Do not dismantle sealed components simply because a removable cover is nearby.
Persistent slow drainage after accessible debris has been removed deserves further investigation. Water collecting in one low area may involve the floor layout rather than the drain opening. Leaking below the shower calls for assessment of the assembly, not just a new decorative grate.
Before a new tiled shower is completed, confirm who will perform the specified waterproofing test and when. Keep installation instructions and photos of concealed components for future repairs.
Frequently Asked Questions
These answers address the distinctions most likely to cause confusion when evaluating types of shower drain.
What Are the Main Types of Shower Drain?
The principal visible layouts are point and linear drains, with concealed wall arrangements as another design option. Tile-in describes a cover style. Clamping ring and bonding flange describe waterproofing connections, while no-caulk describes a pipe-sealing method.
Is a Linear Drain Better Than a Center Drain?
Neither is universally better. A linear layout can support a single-plane floor, while a center point drain collects water from surrounding slopes. Choose according to the shower assembly, tile plan, cleaning access, and verified drainage requirements.
Can You Replace a Round Drain With a Square One?
Sometimes a compatible replacement grate or top assembly makes that possible. Confirm the existing drain model and adjustment range first. A different drain body can involve the surrounding tile and waterproofing, so do not assume it is a simple cover swap.
Do All Shower Drains Use the Same Pipe Size?
No. Drain outlets and connection options vary. Have the actual pipe size, material, and required shower capacity verified. The width of the visible grate does not identify the waste-pipe connection beneath it.
Does a Curbless Shower Require a Linear Drain?
No. Curbless showers can use suitable point or linear drainage systems. The complete floor design must coordinate slope, entrance elevations, waterproofing, and containment; drain shape alone does not establish whether the arrangement works.
Final Words
The most useful way to compare types of shower drain is to separate layout, waterproofing, and pipe connection. Start with the shower construction, confirm the tile and slope plan, and make sure routine cleaning will be straightforward.
Choose the appearance after those details are settled. A drain should fit the shower you are building—and remain accessible when the bathroom needs ordinary maintenance.
Research Appendix
Research reviewed November 7, 2026. Manufacturer materials below were used for technical information, not product endorsements. Homeowner discussions are anecdotal and were not used to establish installation requirements or comparative failure rates. No retail or marketplace sources were used.
- Point and linear layout, floor slope, and tile implications
- Linear channel placement and assembly details
- Bonding-flange connection and point-drain outlet variations
- Traditional liner installation and weep-hole protection
- Compression gasket and preformed-base connections
- Drain connection categories and maintenance
- Concealed wall drainage arrangement
- Curbless floor planning and structural considerations
- Homeowner discussion: linear-drain cleaning access
- Homeowner discussion: accessing a clogged linear channel
Editorial note: The supplied brief contained unrelated pet-care instructions; this article correctly targets US homeowners. No first-hand ownership, product testing, or repair history was invented. Natural writing cannot guarantee any AI detector’s classification or search-engine outcome.