
You’ve picked a shower tile you love, but your installer asks where the drain will go. Suddenly, that small detail affects the floor layout, plumbing work, and remodeling budget.
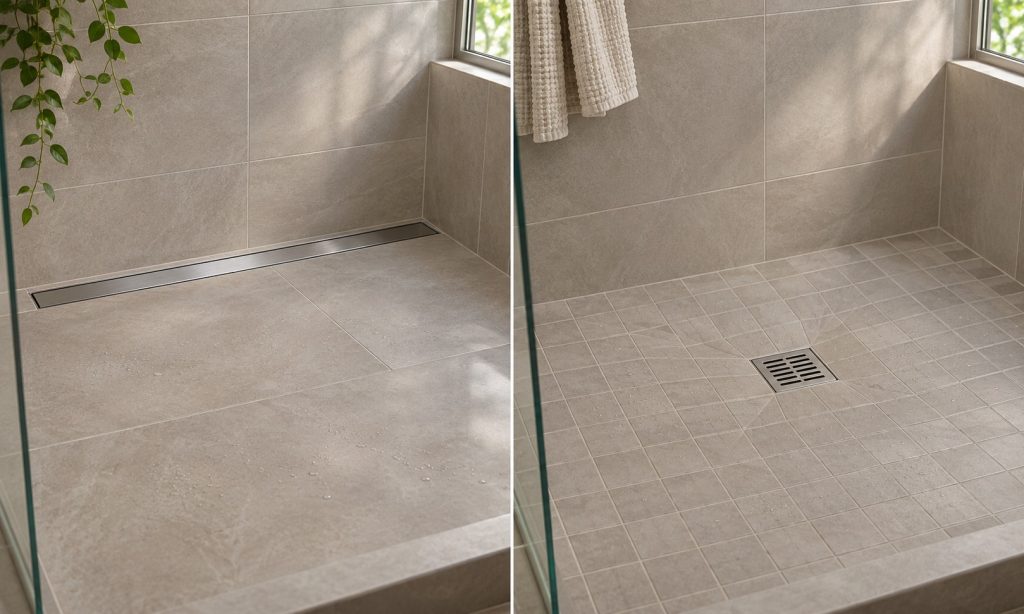
The linear shower drain vs point drain decision starts with how you want the shower built. A linear drain can support a broad, single-direction slope and large tiles. A point drain collects water at one location, usually with the surrounding floor sloping toward it from several directions. Both can work well when the complete assembly is designed correctly. [1]
My practical recommendation is to settle the drain layout before ordering floor tile. A beautiful tile selection becomes less exciting when nobody has planned how water will reach the outlet.
Linear Shower Drain vs Point Drain: Quick Comparison
Use this table to narrow your options, then check them against your actual bathroom layout. The drain cover alone won’t tell you which installation makes sense. [1–3]
| Consideration | Linear drain | Point drain |
|---|---|---|
| Collection shape | Long, narrow channel | Compact round or square opening |
| Typical floor layout | Can support one sloping plane | Usually slopes inward from several directions |
| Tile planning | Convenient for large-format layouts | Small tiles simplify compound slopes |
| Remodeling priority | Confirm channel and outlet placement | Check whether existing outlet can stay |
| Cleaning access | Cover, channel, and any removable basket | Cover and accessible strainer |
| Budget approach | Price the full channel installation | Price a layout retaining existing plumbing |
| Best reason to choose | A specific floor or entry design | A straightforward layout that meets your needs |
What is a linear shower drain?
A linear drain receives water along an elongated opening. Beneath its cover, a channel directs water toward an outlet connected to the waste piping. Depending on the system, that outlet may be centered, offset, or adjustable in position. [3]
Placement matters. A suitable wall-side layout can allow the floor to slope in one direction. A channel positioned within the shower may require slopes from both sides. Don’t assume every long drain creates the same floor geometry.
What is a point drain?
A point drain collects water at a compact location. Although often called a center drain, it doesn’t have to sit at the exact center of every shower.
Its position determines the surrounding slopes. Think of it as the destination for several sections of floor, rather than a collection line stretching across the shower. [1]
Floor Slope and Tile Layout Matter Most
For many remodels, the most useful linear shower drain vs point drain comparison is about tile cuts, not appearance alone.
Large tiles need a planned layout
A single sloping plane makes large-format shower tile easier to incorporate. The tiles follow one consistent incline rather than crossing several changes in slope. That can preserve the visual continuity between the bathroom floor and shower. [2]
Point drains often pair naturally with mosaics or other smaller tiles. However, large tiles are possible with a properly designed layout that includes envelope cuts. These cuts divide the tile arrangement into sections that follow the slopes toward the drain. [4]
Ask to see the proposed cut pattern before approving either approach. A drawing is especially valuable if you’ve chosen directional veining or a repeating pattern.
Allow enough height for drainage
A commonly specified shower-floor slope is approximately 1/4 inch per foot toward the drain. At that rate, a four-foot horizontal run requires one inch of elevation change. Your installer must coordinate the actual assembly with applicable requirements. [1]
This is why a longer slope can affect floor buildup and threshold planning. “Low profile” describes a component; it doesn’t erase the space needed for the entire shower assembly.
Which Drain Handles Water Better?
The linear shower drain vs point drain debate often includes an unreliable shortcut: a longer opening must drain faster.
A larger collection area does not automatically mean greater discharge capacity. The outlet, connected piping, drain design, and installation conditions all matter. A channel can collect water across more of the floor while still feeding a limited outlet. [1]
Before choosing, ask for the drainage rating of the exact assembly under the proposed installation conditions. Compare that with the total flow of fixtures that can operate simultaneously. Manufacturer guidance specifically asks designers to consider shower-valve flow and drain configuration. [3]
For example, if two outlets each deliver 2 gallons per minute simultaneously, the combined flow is 4 gallons per minute. That arithmetic is straightforward; deciding whether the drain and plumbing can reliably accommodate it requires the actual specifications.
FYI, an impressive-looking grate is not a plumbing upgrade by itself.
Installation and Waterproofing: What Changes?
When evaluating linear shower drain vs point drain installation, ask what happens beneath the tile. The visible metal is only part of the job.
Start with the existing waste line
An existing outlet may favor one layout over another. A linear channel’s outlet does not necessarily sit where the old point drain connected. Some designs offer placement flexibility, but you must verify that before committing. [3]
Have the installer mark the outlet location on a floor plan. Then ask what must move, what access is available, and what work is included in the quote.
I would resolve those questions before choosing a finish. They’re less enjoyable than matching hardware, but considerably more useful when comparing bids.
Match the drain to the waterproofing assembly
Tile and grout are not a substitute for a continuous waterproofing system. Moisture can pass through grout joints and surrounding setting materials. The drain connection must work with the specified waterproofing method. [2]
Different drain assemblies use different connections. Some work with traditional shower-pan liners and clamping drains; others integrate with bonded waterproofing. Treat these as system choices, not interchangeable accessories. [5]
Request a water test before tile installation, following the system’s required curing time and local requirements. For a curbless shower, the test may need a temporary threshold dam. [6]
Curbless Showers and Accessibility
For a curbless remodel, linear shower drain vs point drain is only one part of the design. A linear drain can help create a useful floor layout, but its presence does not establish accessibility compliance.
US accessibility guidance also addresses shower dimensions, clearances, thresholds, and other features. Where accessibility standards apply, the designer must coordinate the complete space. A private home renovation should likewise reflect the needs of its occupants. [7]
Consider who will use the shower now and later. Discuss mobility aids, entry width, controls, seating needs, and the transition from the bathroom floor. Ask the designer to show how those decisions work together.
Water containment also deserves attention. A drain at the entrance must be approved for that placement and detailed for the opening. Manufacturer guidance can impose specific cover and width requirements; not every linear system is suitable for an entrance location. Waterproofing must cover areas exposed to water. [6]
Don’t select the drain first and hope the rest becomes accessible afterward.
Cleaning, Hair, and Maintenance
The everyday linear shower drain vs point drain question is simple: can you comfortably reach everything that needs cleaning?
A linear assembly may give you a removable cover and debris basket, with a channel beneath. Those features can make collected material accessible, but they still require attention. Follow the maintenance instructions for the actual finish and drain. [5]
A compact drain has a smaller visible area. Whether it is easier for your household depends on the cover attachment, available access, and any strainer arrangement. Ask to see the removal process instead of judging from a photograph.
For either design, build a basic routine around the instructions:
- Remove accessible hair and debris before buildup restricts flow.
- Lift only parts intended for routine removal.
- Clean accessible surfaces with an approved method.
- Refit the cover correctly and check drainage.
Hair-catching accessories and regular cleaning can help prevent blockages. Avoid making frequent use of harsh chemical drain cleaners your maintenance plan. [8]
My preference would be the assembly I can inspect and clean without frustration. The drain should not require a treasure hunt every time its cover needs lifting.
Cost: Compare the Complete Installed Job
A useful linear shower drain vs point drain cost comparison needs two itemized proposals. Comparing cover prices leaves too much out.
A basic point-drain installation can be a cost-conscious option. Linear systems offer different features and construction approaches, so their costs vary. There is no single premium that applies to every bathroom. [9]
Ask both quotes to identify demolition, plumbing changes, shower-base construction, waterproofing, tile work, testing, and finishing. If one proposal retains the existing outlet while another relocates it, make that difference explicit.
Also compare the finished result. Does one option include your preferred tile layout? Does either require a different threshold? Are repair access and cleaning requirements explained?
For a hypothetical small shower with a suitable existing point-drain location, I would first price a layout that keeps it. For a complete rebuild centered on large-format floor tile, I would ask for a linear-drain alternative. Those are starting points for quotes, not guarantees about which will cost less.
Practical Concerns to Raise Before Construction
Public installer discussions offer useful questions, even when they cannot establish which drain type performs better. One discussion reviewed for this article highlighted awkward tile spaces left when a fixed-length channel is slightly shorter than the intended opening. That is an individual observation, not evidence of a widespread defect. [10]
The practical lesson is to coordinate finished dimensions. Ask how wall buildup, tile thickness, and the channel length affect the proposed layout. Manufacturer planning guidance also emphasizes exact dimensions for wall-to-wall arrangements. [3]
Before deciding, request clear answers to these questions:
- Where will the outlet connect to the waste line?
- What floor slopes and tile cuts are shown on the plan?
- Which waterproofing method connects to the drain?
- How will drainage capacity be checked?
- What can I remove for routine cleaning?
- What testing and inspection are included?
Keep the answers with the project documents. They give you something specific to review before the floor is covered.
Frequently Asked Questions
These answers address common points of confusion when comparing shower drain layouts.
Is a linear drain always better than a point drain?
No. In a linear shower drain vs point drain comparison, the better choice serves your floor plan, tile preference, plumbing constraints, and maintenance needs. A linear drain offers useful layout possibilities; that alone does not make every installation an improvement.
Can large tiles work with a point drain?
Yes, with a suitable design. Envelope cuts allow sections of larger tiles to follow the separate slopes toward a point drain. Ask your installer to show those cuts before you order tile. [4]
Will a linear drain fix standing water?
Do not assume it will. Water must first reach the drain, then pass through an adequately sized and unobstructed drainage system. Have the floor geometry and drainage performance assessed before approving a replacement based on shape alone. [1]
Does a linear drain need to run wall to wall?
Not in every design. Placement and surrounding slopes determine the required layout. Wall-to-wall installations need careful dimensional coordination, while entrance installations may have additional system-specific requirements. Follow the exact installation guidance. [3,6]
Should I choose tile or the drain first?
Choose them together at the planning stage. Tell the installer your preferred tile size and finished appearance, then review a compatible drain layout. Neither decision should be left until the shower base is already built.
Final Words
The linear shower drain vs point drain decision becomes easier when you compare complete shower plans. Consider a linear layout when it supports your preferred tile and entry design. Consider a point drain when it fits the existing plumbing and creates the floor you want without unnecessary changes.
Before committing, ask for a slope plan, waterproofing details, a drainage-capacity check, and a cleaning demonstration. My recommendation is to prioritize those answers over the cover’s appearance. A well-planned shower should make daily use straightforward long after the remodeling photos are taken.
Research references
Research checked November 5, 2026. Manufacturer sources support technical details, not product endorsements. Public comments are anecdotal. No retailer listings were used.
- ASPE Pipeline: Engineering considerations for linear and point drains — floor geometry, hydraulic limits, and slope planning; industry article written by a manufacturer technical specialist.
- Schluter: Tiled showers with linear drain — single-plane tile layouts and waterproofing.
- Infinity Drain: Linear drains guide — outlet placement, dimensions, configuration, and flow planning.
- TileLetter, November 2022 technical issue — envelope-cut layouts with point drains.
- Oatey: All things drains — liner compatibility and removable maintenance components.
- Schluter: Shower-system installation handbook — curbless waterproofing, entrance-drain restrictions, and water testing.
- US Access Board: ADA accessibility standards, section 608 — shower clearances, thresholds, and accessibility provisions; applicability depends on the project.
- Oatey: How to unclog a shower drain — hair interception and maintenance guidance; branded cleaner recommendations were not adopted.
- Oatey: Linear versus center square drains — relative budget and design considerations; no universal cost estimates adopted.
- Public installer discussion: channel lengths and fitting — anecdotal concern about end gaps; not used as technical authority.